Key takeaways
- The linework usually survives; the page size and drawing scale usually do not.
- A PDF carries no millimetre information at all — only points. Every DWG built from one involves an assumption about scale.
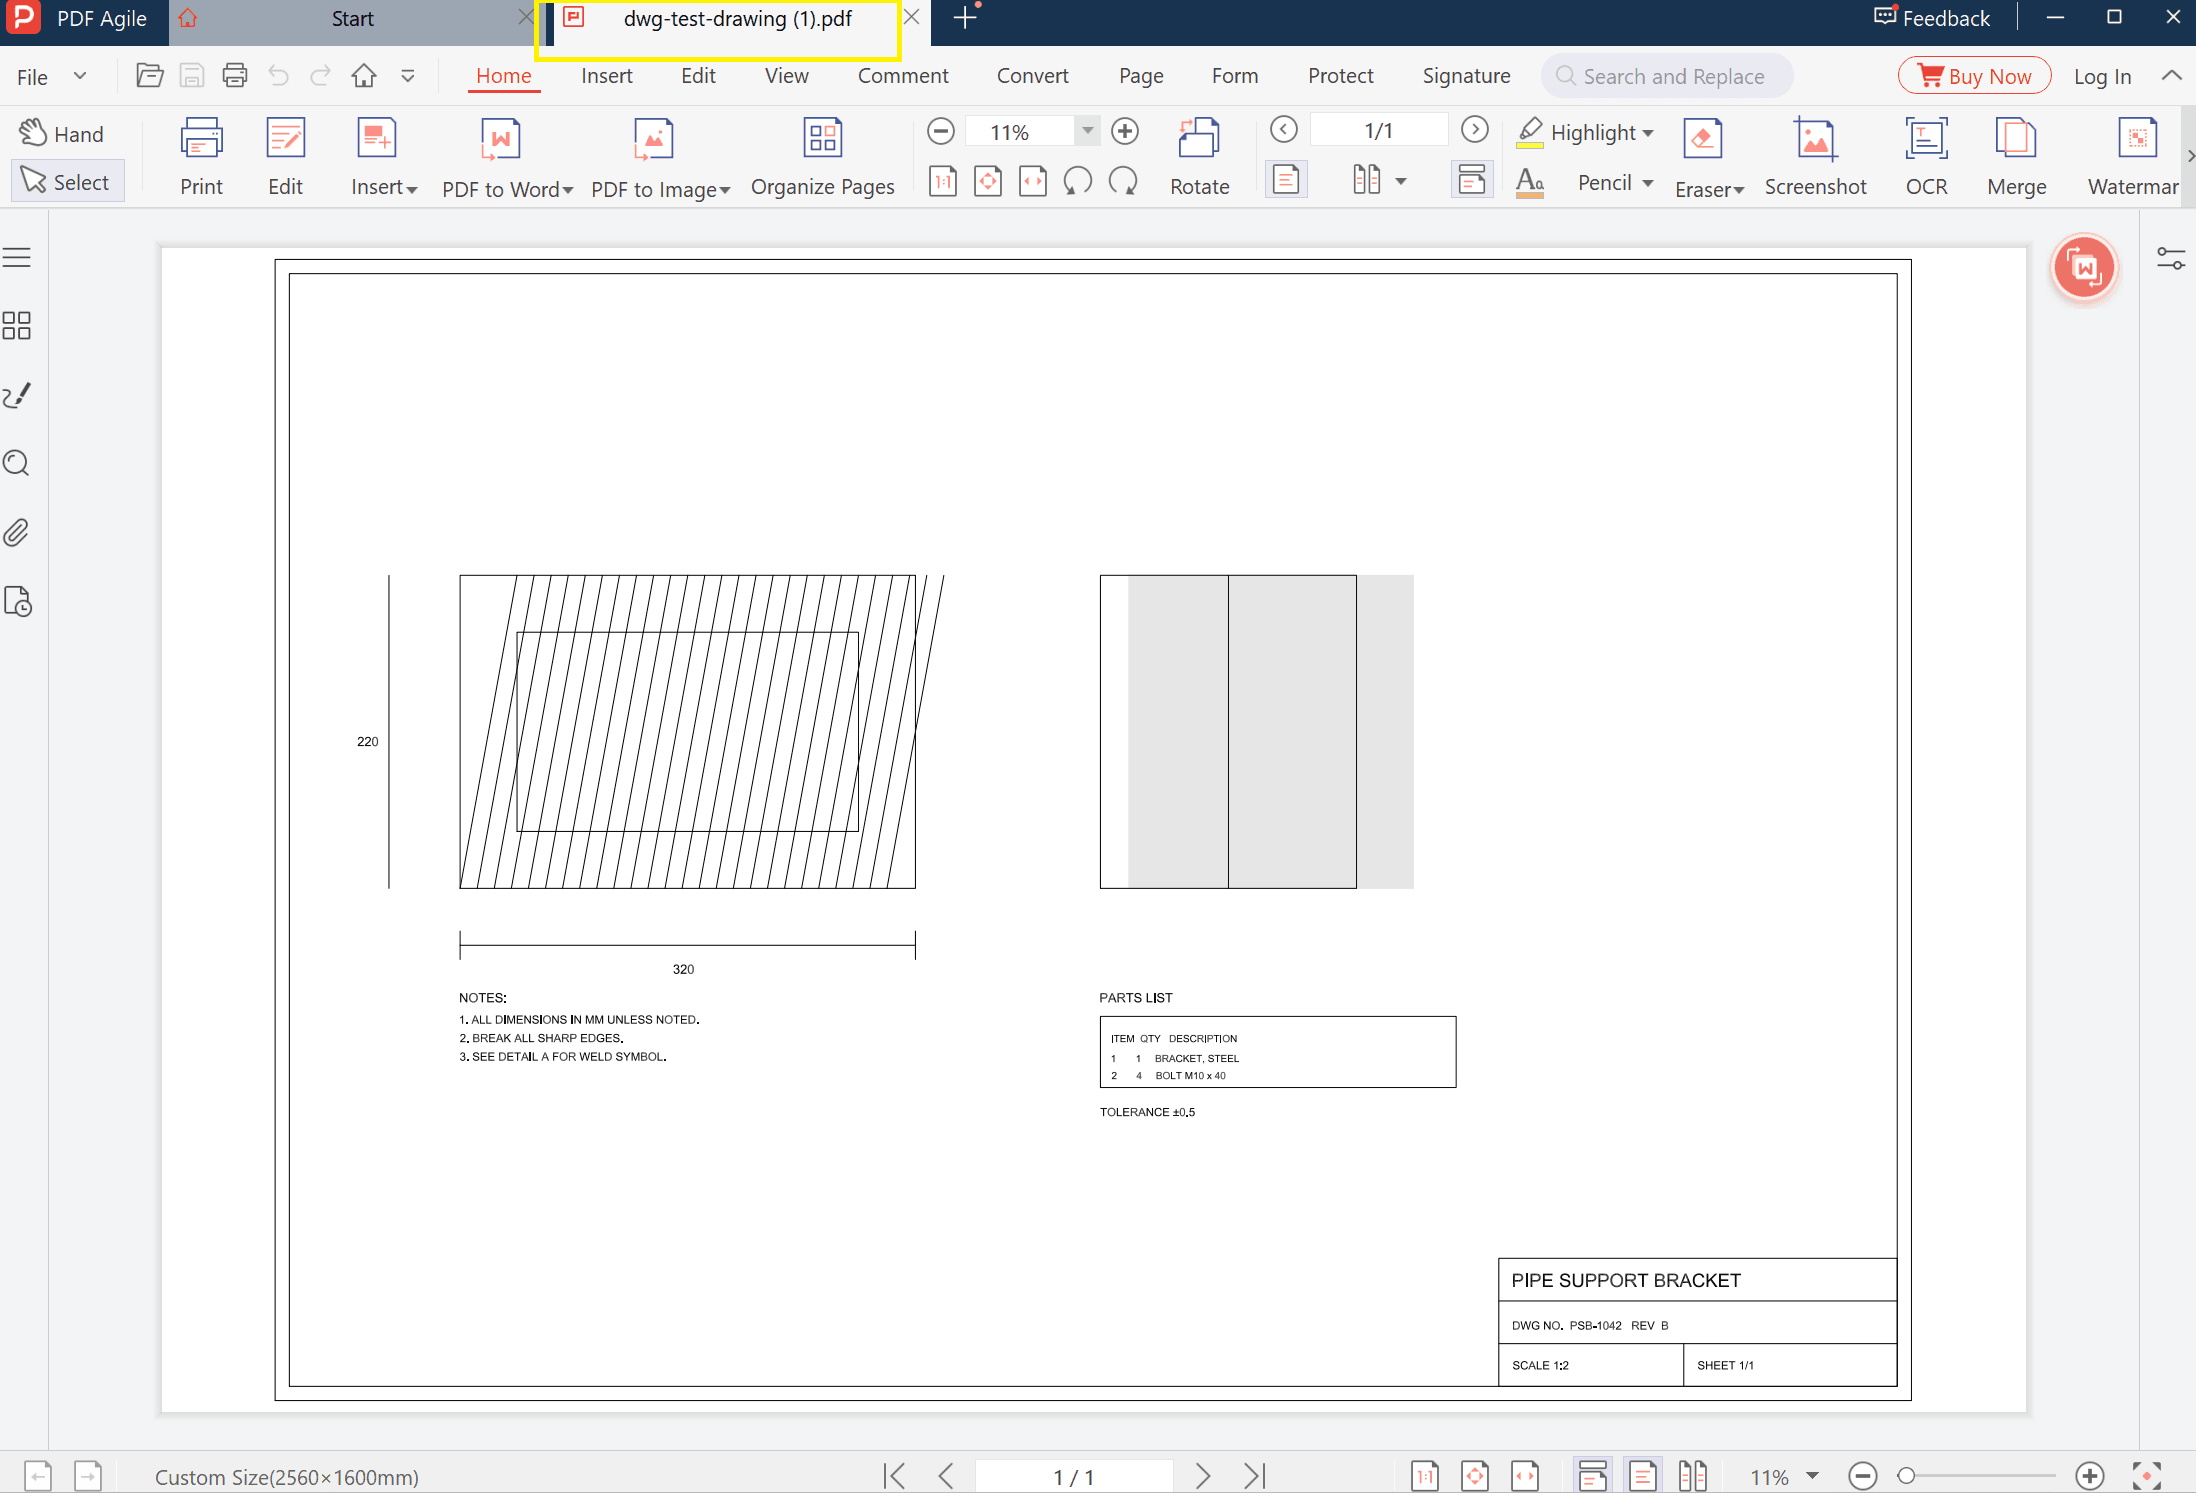
- In the test below, an A3 sheet (420 × 297 mm) came back from a round trip as a 2560 × 1600 mm page.
A PDF converted to DWG is rarely empty and rarely wrong line by line. The problem is that it arrives at the wrong size. That happens because a PDF has no idea what a millimetre is: the file is measured in points, and the "SCALE 1:2" printed in the title block is a piece of text, not a setting.
Which Failure Are You Looking At?
| What you see | Cause | Was it reproduced in the test below? |
|---|---|---|
| Measurements are off by a factor | Page size was re-derived, not preserved | Yes — A3 became 2560 × 1600 mm |
| The drawing opens empty | The source PDF was a scan, so there were no vectors to convert | No — the test used a vector PDF |
| Lines come as hundreds of short segments | Each PDF path is rebuilt as its own entity | Not measured |
| Text is missing or full of question marks | Font not embedded, or symbols outside the font | No — text and the ± symbol survived |
| Everything sits on one layer | PDF has no layer concept | Not measured |
The rest of this page works through the first two, because those are the ones that decide whether the output is usable.
Why the Scale Cannot Be Right
A PDF page is described in points: the test drawing is 1190 × 842 points, which is an A3 sheet at 420 × 297 mm. Nowhere in the file does it say "millimetres" — the physical size is an assumption made at print time.
So when a converter writes a DWG, it has to decide what one unit means. Nothing in the PDF can tell it. The round trip in this test came back like this:
| Original PDF | After PDF → DWG → PDF | |
|---|---|---|
| Page width | 420 mm | 2560 mm |
| Page height | 297 mm | 1600 mm |
| Aspect ratio | 1.414 | 1.600 |
Two things follow. The width is off by about 6.1× and the height by about 5.4× — different factors, so it is not a single unit mistake you can fix by multiplying. And the aspect ratio changed, which means the page was not derived from the drawing at all; a fixed canvas was used and the geometry was placed inside it.
That is why the numbers in the drawing cannot be trusted on arrival. The lines are in the right place relative to each other, but the whole thing is on a canvas of unknown scale.
Why an Empty Drawing Usually Means a Scan
If the DWG opens with nothing in it, the source is almost always the reason rather than the converter.
A vector PDF stores lines as instructions: move here, draw to there. Those can be rebuilt as DWG entities. A scanned drawing stores a photograph of the lines, and there is nothing to rebuild — the converter can only place the image inside the DWG, which looks blank when the image is not displayed.
The quick test: open the PDF and try to select a line of the drawing with a text or object selection tool. If a line highlights, the file is vector. If the whole page highlights as one block, it is an image, and no converter will give you editable geometry from it.
This test used a vector file on purpose, so the empty-drawing case does not appear in the screenshots — the source had real lines to convert.
What Happens to Text, Hatch, and Layers
The good news from the round trip: more survived than people expect.
- Hatch lines — all 26 diagonal fill lines came back.
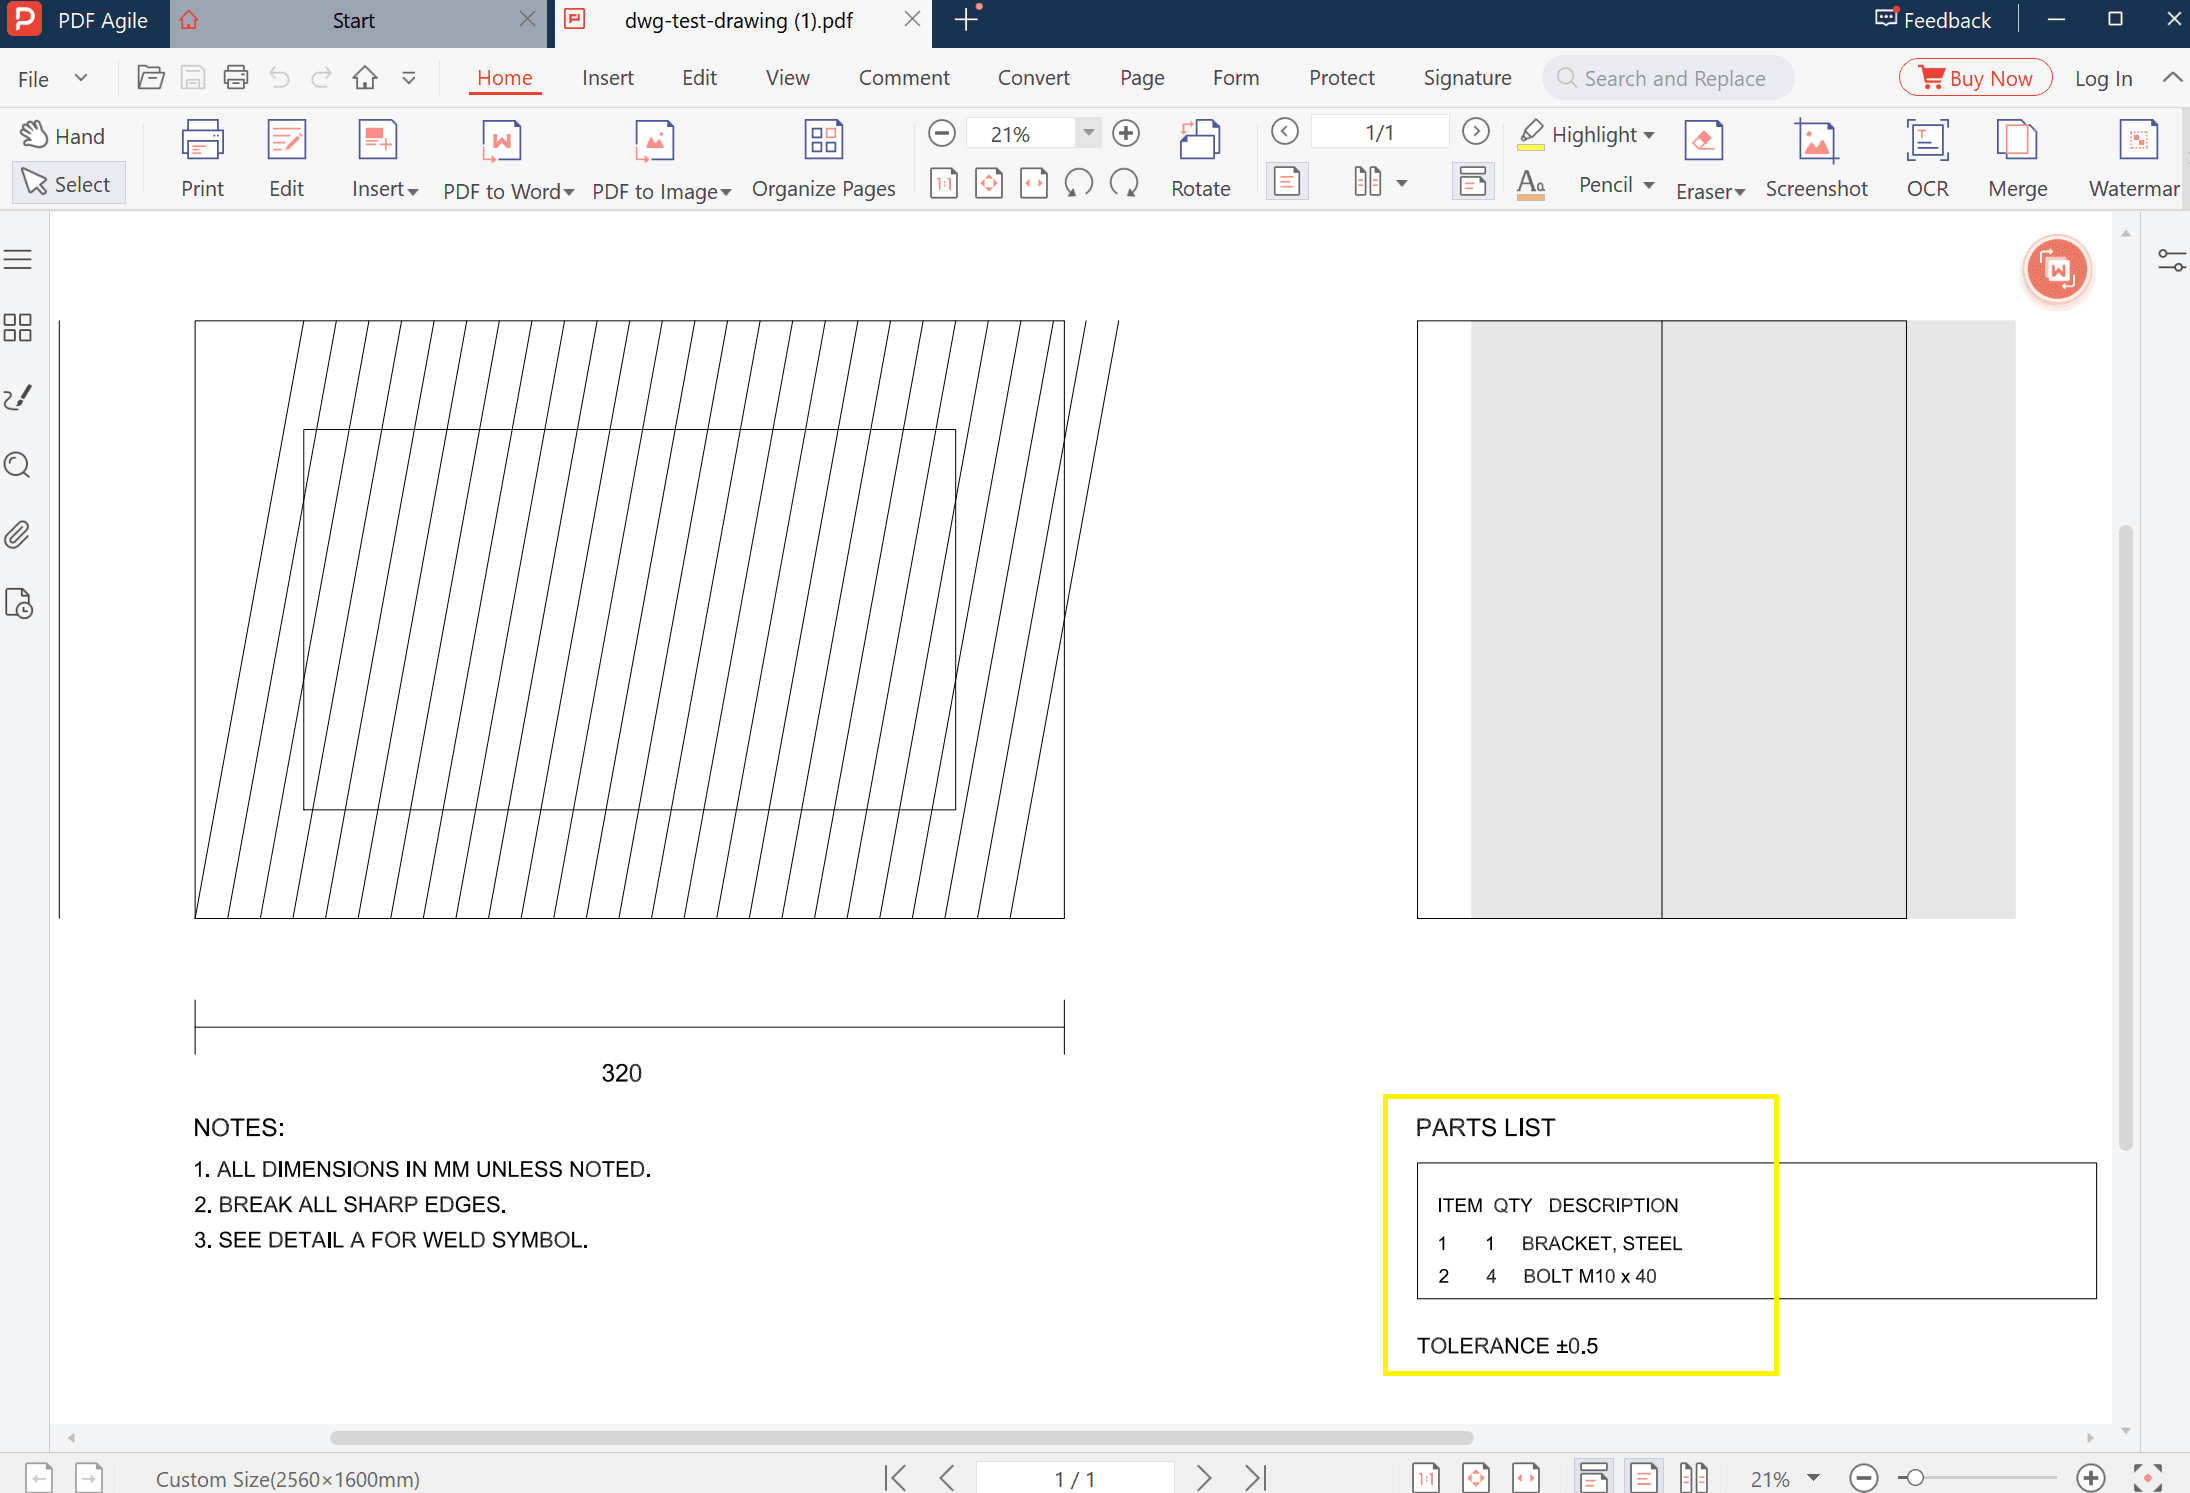
- Text — every label returned as text, still sharp at 21% zoom, including the `±` in `TOLERANCE ±0.5`.
- Dimensions — the `320` and `220` dimension lines and their labels were intact.
- Title block — drawing number, revision, `SCALE 1:2`, sheet number, all present.
What did not survive as a concept is the layer structure. A PDF has no layers, so a DWG built from one has to invent them or put everything in layer 0. Anything you rely on layer names for — plotting, freezing, xref overrides — has to be rebuilt by hand.
How Do You Get a Usable Drawing Out
Three steps, in this order.
1. Establish the page size before anything else. Open the result and read the page or drawing dimensions. In the test, the viewer's status bar said Custom Size (2560 × 1600mm) — that number is your starting point, not the original sheet size.
2. Scale by a known distance. Pick one dimension you trust from the original sheet — a dimension line, a title block width, a grid spacing — and scale the whole drawing so that distance matches its true value. Do it once, on everything, rather than moving individual parts.
3. Rebuild what the format lost. Put the geometry on layers you can work with, join segmented lines into polylines where it matters, and replace any text that came through as separate characters.
Check Before You Send
Four checks, five minutes.
1. Page size. A drawing that came from an A3 sheet should not be sitting on a 2.5-metre page. If it is, nothing downstream will line up.
2. One known dimension. Measure it. If it is off by a round factor like 25.4 or 6.1, it is a unit assumption, not a modelling error.
3. Line types. Zoom to 100%: continuous lines that read as clean strokes are vector; fuzzy or stepped edges mean an image was placed instead.
4. Layers. Open the layer panel. One layer for a whole sheet means the structure has to be rebuilt.
What This Cannot Do
- It cannot recover a scale the PDF never had. No converter can read a millimetre value that is not in the file.
- It cannot turn a scan into geometry. An image of a drawing stays an image.
- It cannot preserve layers. There are none in a PDF to preserve.
- It cannot guarantee CAD-native objects. Lines may arrive as separate segments rather than polylines.
- It cannot check your work. The dimensions have to be verified by someone who knows what the drawing should measure.
FAQ
Why is my converted DWG the wrong size?
Because the PDF contains no physical units. The converter picks a scale, and the result usually has to be rescaled against one dimension you know is correct.
The lines are there but I cannot measure anything useful. Why?
The geometry is internally consistent but sits on a canvas of unknown scale. Measure a known dimension, then scale everything from that.
Does converting a scanned drawing to DWG work?
Not in the sense of editable geometry. A scan is a picture of lines; the output carries the picture, not the lines. Trace it or redraw it instead.
Will text still be editable in the DWG?
Text usually comes through as text rather than curves, but each character may land as a separate object, and any font the converter did not have can be replaced.
Can I avoid this by using a different converter?
Different tools pick different assumptions, so the output size varies between them — but the underlying problem is the format, not the tool. Every PDF-to-DWG conversion needs a scale decision.
Where to Go Next
If you are not sure what the output format even is, what a DWG file is covers the basics, and converting a PDF to an AutoCAD drawing walks the wider route. If the goal is the reverse direction — a DWG that has to become a shareable PDF — the DWG to PDF tool handles it, and opening and editing a DWG file covers what to do once you have one.
For choosing between converters, the most accurate PDF to DWG converter compares the options. More conversion walkthroughs sit in the How-to & Tips section.
The job in one line: expect the lines, not the scale — measure one dimension you trust, and correct everything from it.